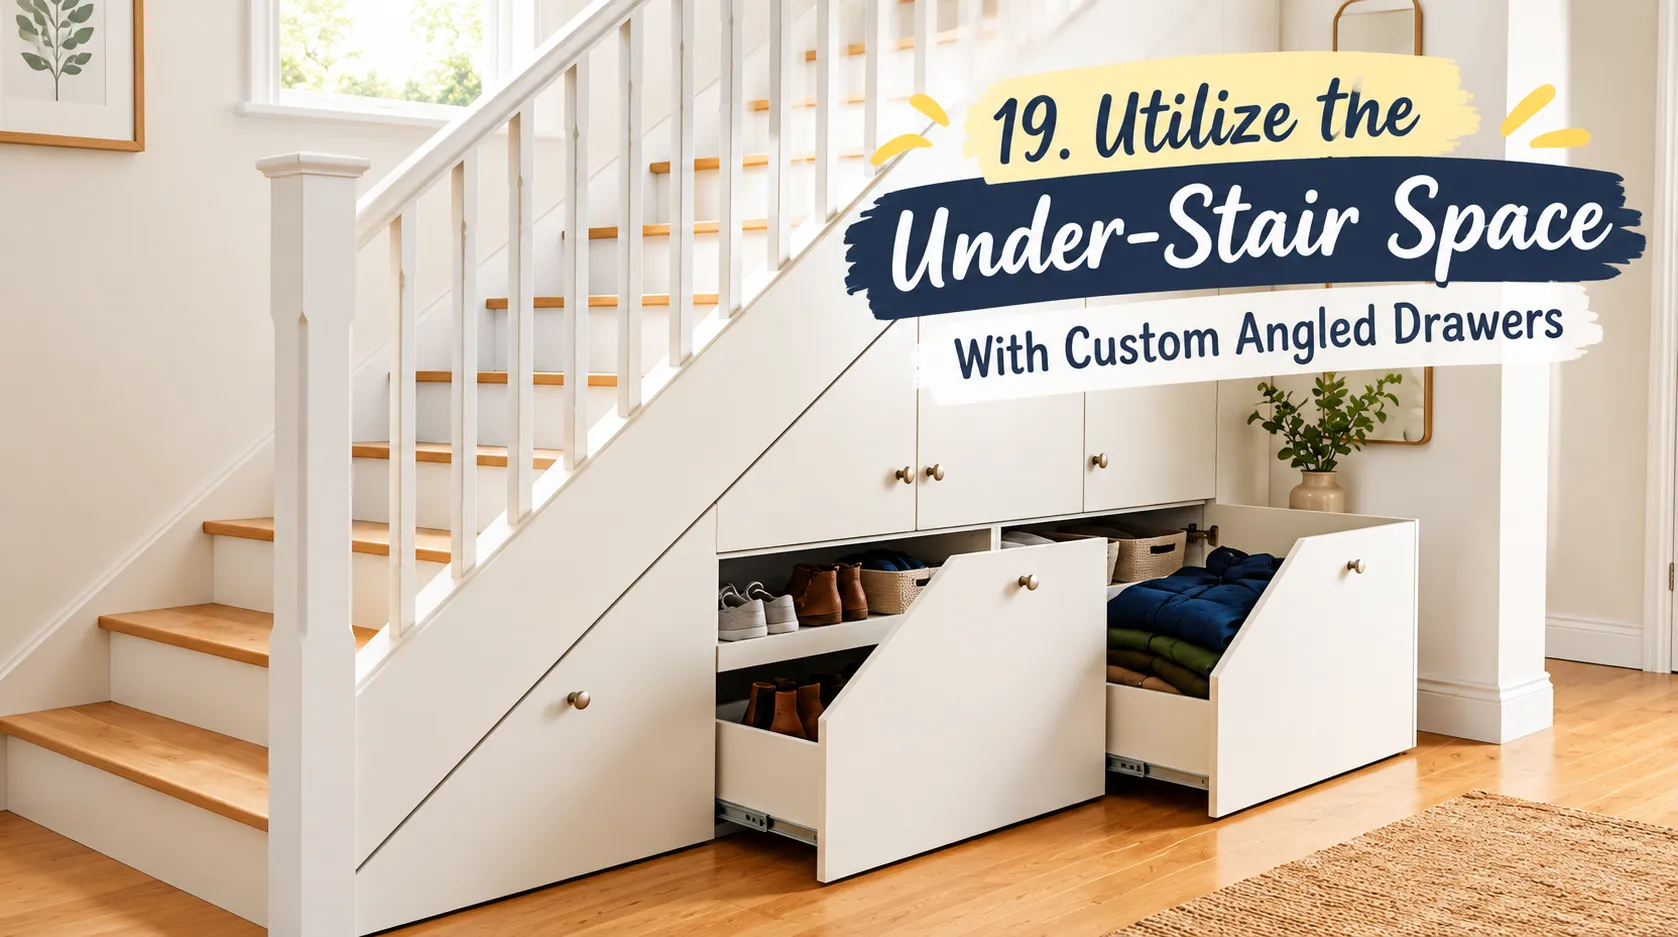
19. Utilize the Under-Stair Space With Custom Angled Drawers
A high-traffic entryway or back door can quickly turn into a chaos zone of scattered shoes, dropped backpacks, overflowing dog leashes, and seasonal outerwear. When square footage is tight, finding room for a traditional, sprawling mudroom feels nearly impossible. However, creating a functional drop zone does not require a dedicated full-sized room. By making strategic use of vertical space, tight alcoves, hallway nooks, and multi-functional furniture, you can establish an organized transition point that stops clutter right at the threshold. These 19 space-saving small mudroom ideas offer practical, stylish strategies designed to keep busy households running smoothly without sacrificing precious floor space.
1. Convert a Slim Hallway Nook With Shallow Wall-Mounted Breadboard
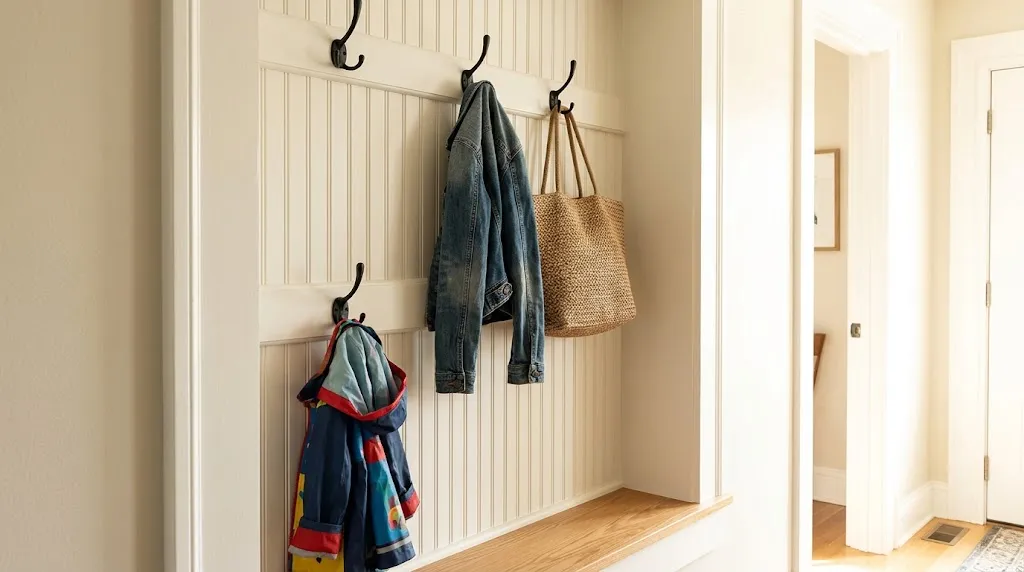
When floor depth is severely limited, avoid floor-standing cabinets and build outward from the wall instead. A shallow wall-mounted beadboard accent creates a defined backdrop while offering a sturdy surface to secure double-tier coats hooks at varying heights.
- Vertical Anchoring: Floor-to-ceiling vertical beadboard draws the eye upward, giving small entry alcoves an illusion of extra height.
- Double-Tiered Storage: Mount sturdy brass or matte black double-prong hooks high for adult coats and lower for toddler jackets or backpacks.
- Low-Profile Footprint: Keep wall protrusions under 4 inches to keep the primary walking path completely clear.
2. Install a Built-In Floating Bench With Under-Seat Basket Cubbies
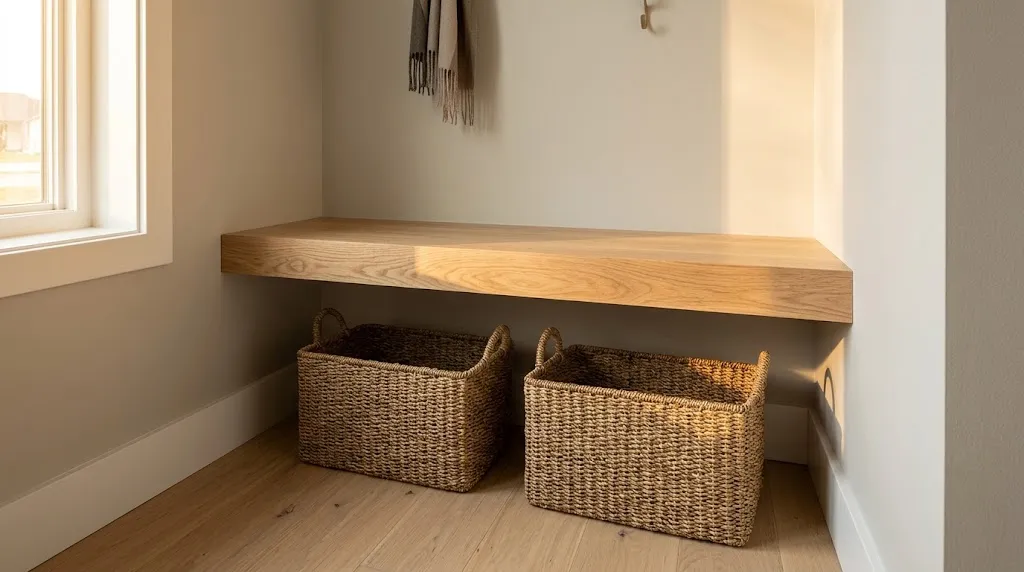
Floor space is premium real estate in small entryways. A floating wooden bench anchored directly to wall studs provides a convenient perch for pulling on shoes while leaving the floor completely open below for ventilated storage bins.
Quick Tip: Leave at least 14 to 16 inches of clear floor height beneath a floating bench to easily slide standard woven or wire storage baskets underneath without scratching the woodwork.
3. Utilize Full-Height Vertical Cubbies to Maximize Overhead Space
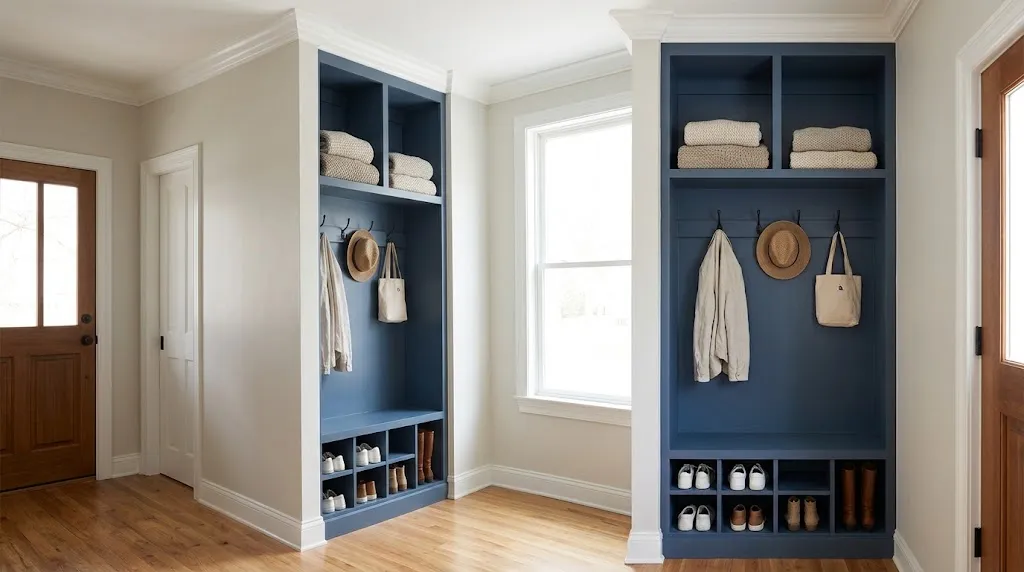
In compact rooms, standard furniture leaves the upper third of the wall unused. Custom or semi-custom vertical cubbie towers stretch storage all the way to the ceiling, giving you out-of-reach storage for off-season items.
Best For: Households with seasonal gear (winter hats, beach towels) needing zoned storage.
Investment: Mid-Range
Visual Effect: Tailored, clean architectural symmetry that makes ceilings appear taller.
4. Repurpose a Shallow Entryway Closet With Pocket Doors
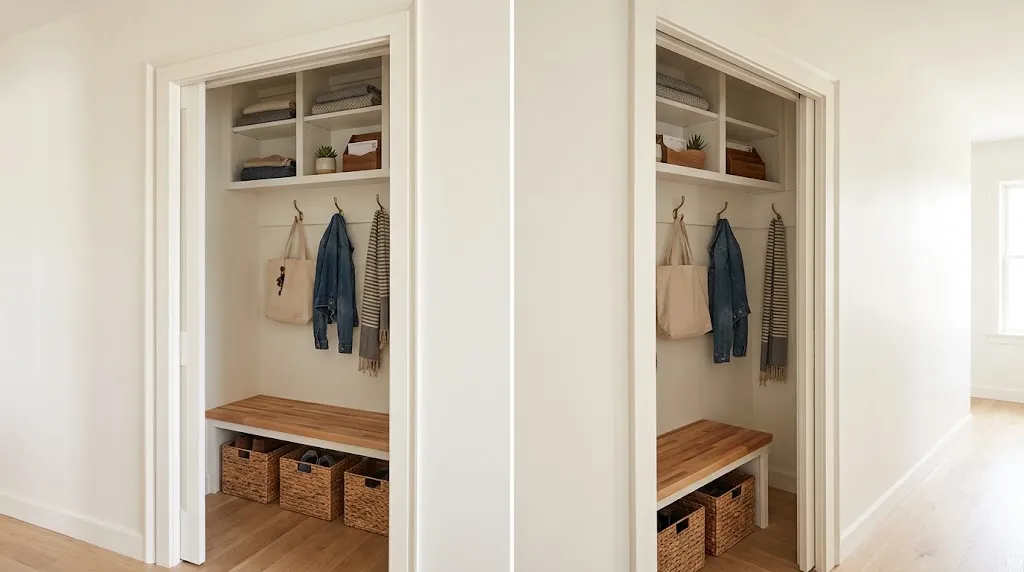
Converting an underutilized reach-in coat closet into an open mudroom station allows you to tuck busy clutter away. Standard swinging closet doors obstruct traffic in narrow hallways; replacing them with sliding pocket doors or bi-fold doors offers seamless access.
| Door Style | Space Requirement | Primary Advantage |
| Pocket Doors | Zero floor swing area | Completely disappears into wall when open |
| Bi-Fold Doors | Minimal 6-8 inch floor clearance | Quick installation, cost-effective |
| Bypass Barn Doors | Requires adjacent wall space | Decorative accent, smooth sliding mechanism |
5. Add a Corner Bench Unit for Awkward Structural Angles
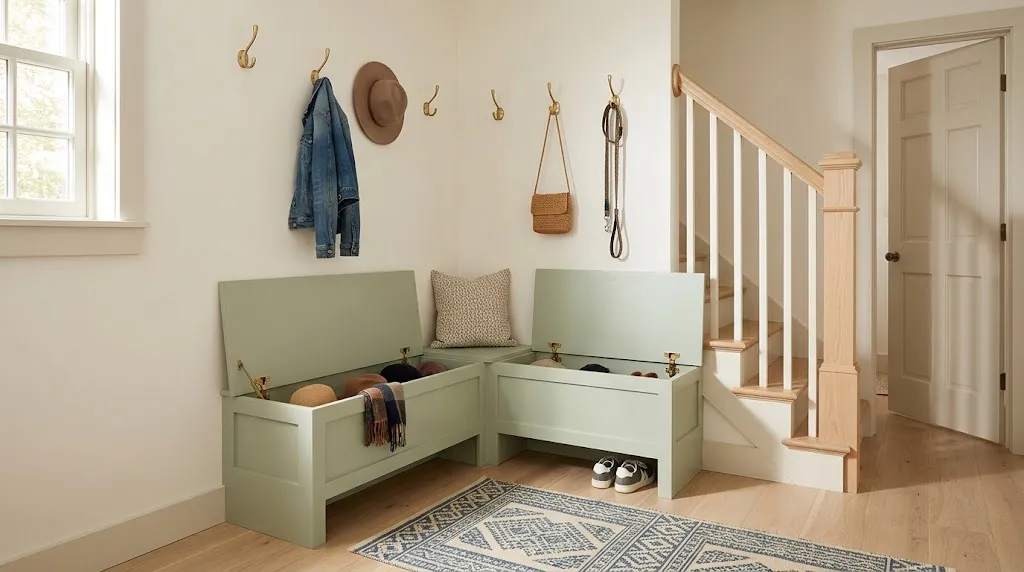
Corner spaces behind doors or next to staircases often end up as dead space. A custom or modular L-shaped corner bench transforms neglected angles into a dedicated seating and storage hub.
- Measure clearances: Ensure swinging interior doors clear the bench edge by at least 2 inches.
- Anchor the frame: Secure the bench corner to adjacent perpendicular studs for maximum stability.
- Layer upper hooks: Stagger wall hooks along both walls to maximize hanging capacity without overlap.
6. Mount a Pegboard System for Modular, Adjustable Storage
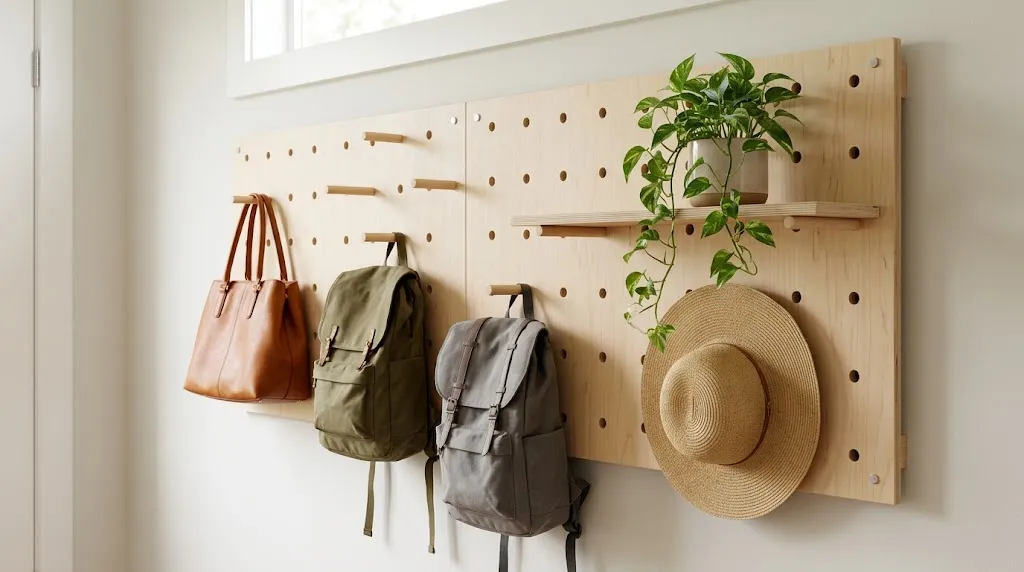
Family storage needs change constantly as kids grow and seasons shift. A heavy-duty wooden or metal pegboard wall allows you to move wooden dowels, shelves, and wire baskets around effortlessly without drilling new holes every season.
Common Mistake: Using thin, flimsy cardboard pegboards designed for light craft rooms.
Better Approach: Install 3/4-inch solid hardwood or powder-coated steel pegboards secured with rear furring strips to handle the heavy weight of winter coats, backpacks, and wet boots.
7. Integrate Open Tiered Shoe Shelves Under a Slim Console Table
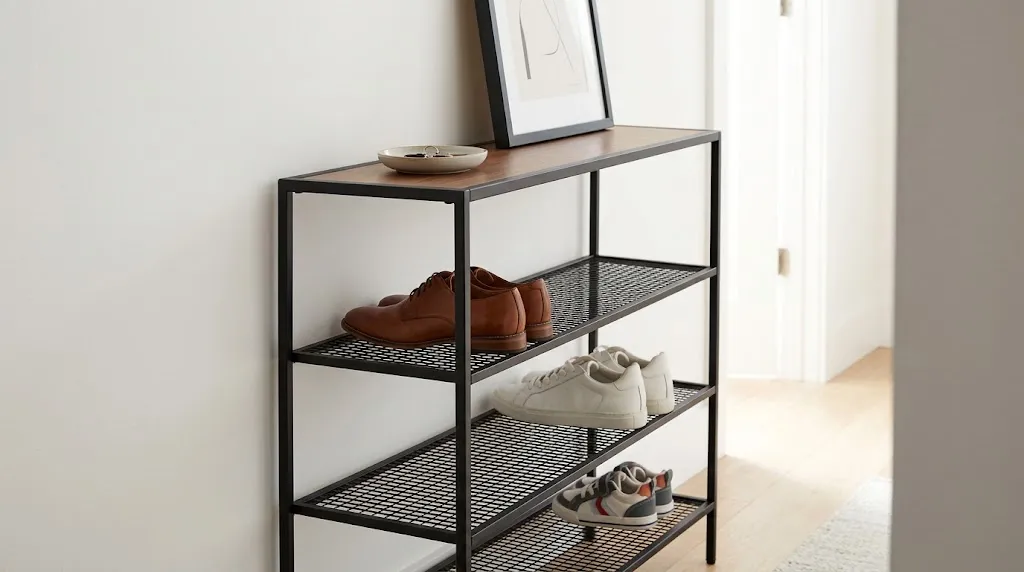
For ultra-narrow entry hallways where even a bench is too wide, a shallow console table with open slatted lower shelves provides an immediate landing zone for keys and mail while holding daily footwear off the floor.
- Choose a table depth between 10 to 12 inches to protect walk-through clearance.
- Use slatted metal or wooden shelves to allow air circulation, helping damp shoes dry quickly.
- Place a low-profile tray on the top surface to consolidate everyday essentials like keys, sunglasses, and mail.
8. Build a Recessed Wall Nook Between Wall Studs
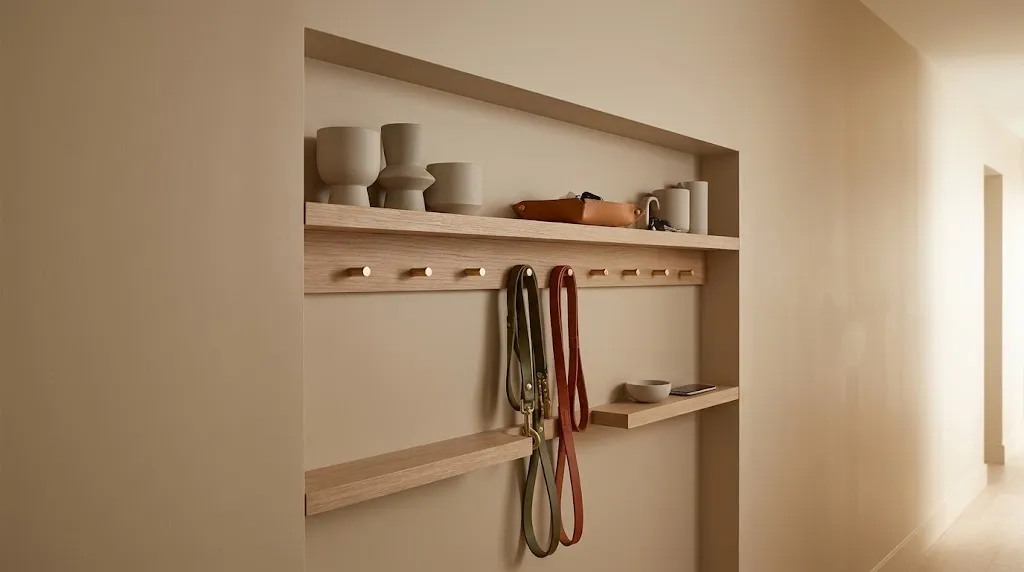
If your entryway wall isn’t load-bearing, carving out the space between standard 16-inch center studs creates built-in storage shelves that extend zero inches into the room.
Editor’s Note: Standard interior wall studs give you roughly 3.5 inches of usable cavity depth—ideal for floating key shelves, phone charging docks, dog leash hooks, and shallow shoe ledges.
9. Hang a High-Mounted Top Shelf With Hanging Rod Below
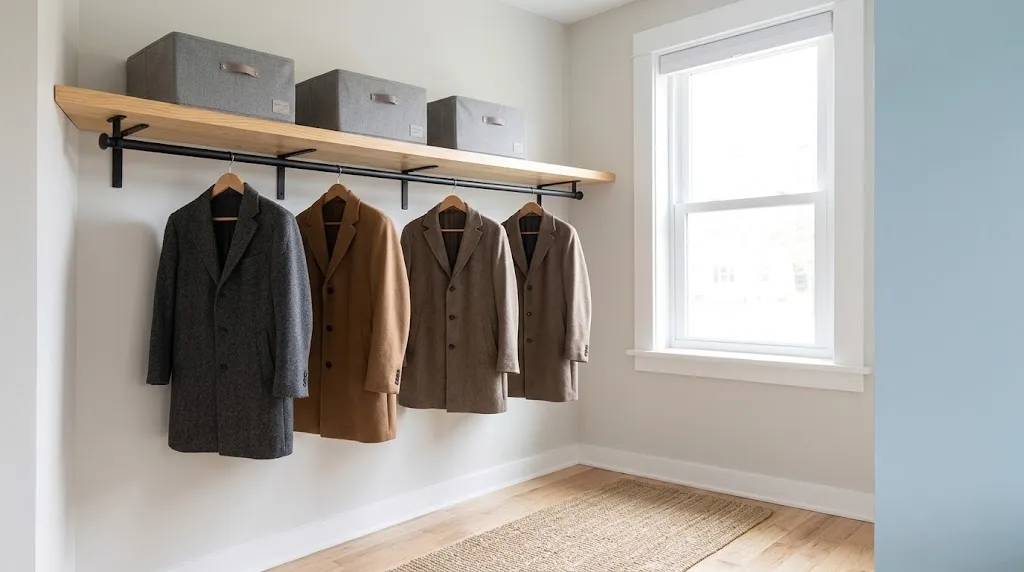
Combining a high display shelf with an under-mounted closet rod maximizes vertical capacity, mimicking a boutique clothing rack while leaving floor space clear.
- Upper Shelf: Holds labeled canvas bins for seasonal accessories like gloves, scarves, and umbrellas.
- Hanging Rod: Allows heavy winter coats on wooden hangers to stay flat against the wall, preventing bulky hook overhang.
10. Install Wall-Mounted Drop-Down Flip Bench Seating
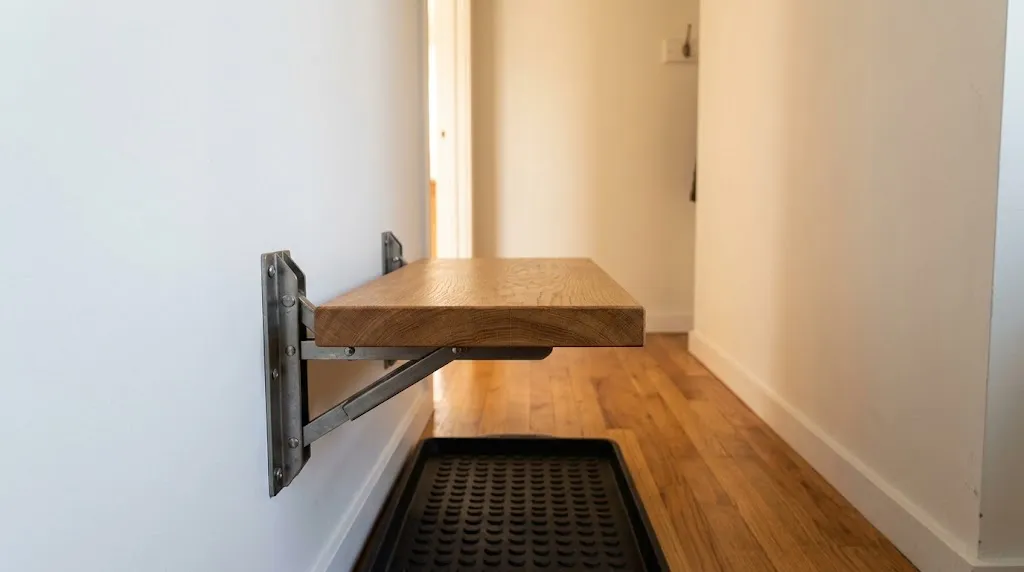
In extremely tight passageways or small mudroom closets, a permanent bench can block traffic flow. Wall-mounted drop-down benches flip up flat against the wall when not in use.
Quick Tip: Ensure heavy-duty folding bench brackets are anchored directly into wall studs using lag bolts; this guarantees the seat can comfortably support up to 300 lbs.
11. Incorporate Heavy-Duty Slats for Adjustable Hook Placement
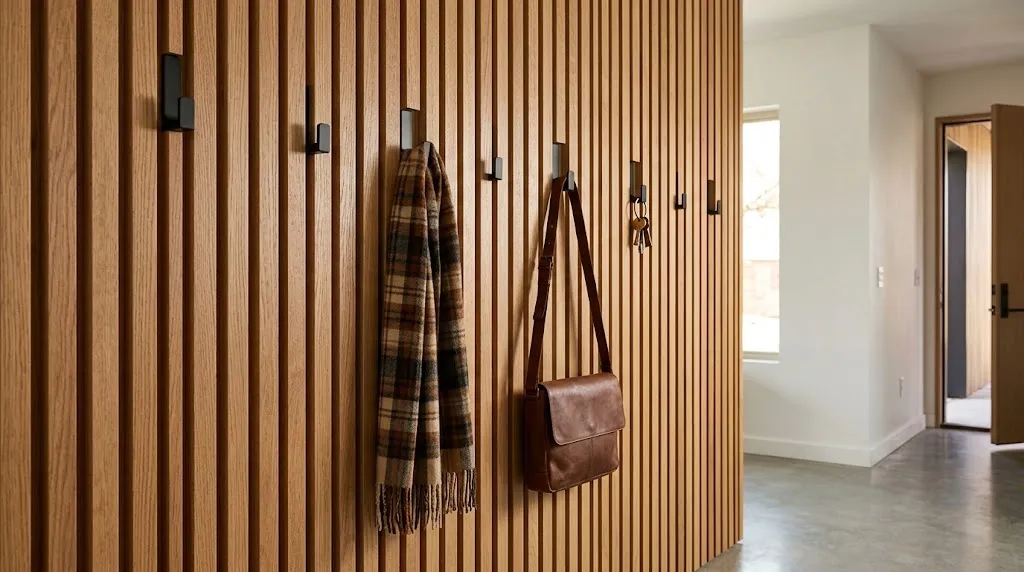
Vertical or horizontal wooden wall slats create an attractive architectural feature wall while serving as an anchor system for hidden wall hooks.
- Concealed Hardware: Hooks fit tightly into grooves between slats, eliminating exposed mounting screws.
- Customizable Spacing: Slide or reposition hooks as needed for bulky winter coats or shorter summer bags.
- Wall Protection: Solid wood slats protect white drywall from scuffs, dirt, and wet outerwear.
12. Position a Double-Duty Storage Ottoman Near the Entryway Door
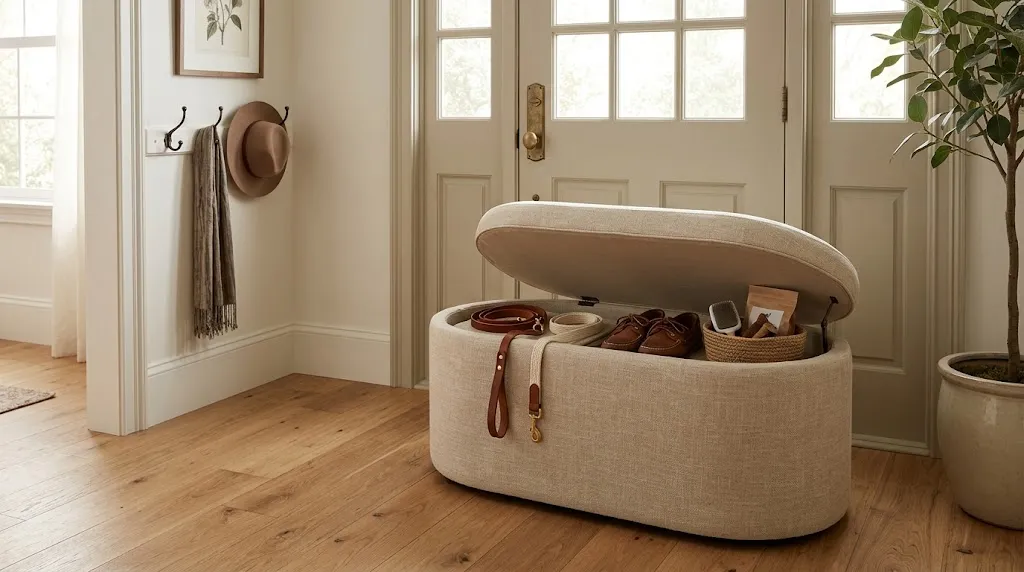
If built-in carpentry isn’t an option, a compact upholstered storage ottoman serves as a comfortable seat while concealing shoes, athletic gear, or pet supplies inside.
Best For: Renters seeking non-permanent, budget-friendly mudroom storage solutions.
Investment: Accessible
Visual Effect: Adds soft texture, warmth, and a homey upholstered accent to entryways.
13. Install Enclosed Cabinetry With Mirrored Front Doors
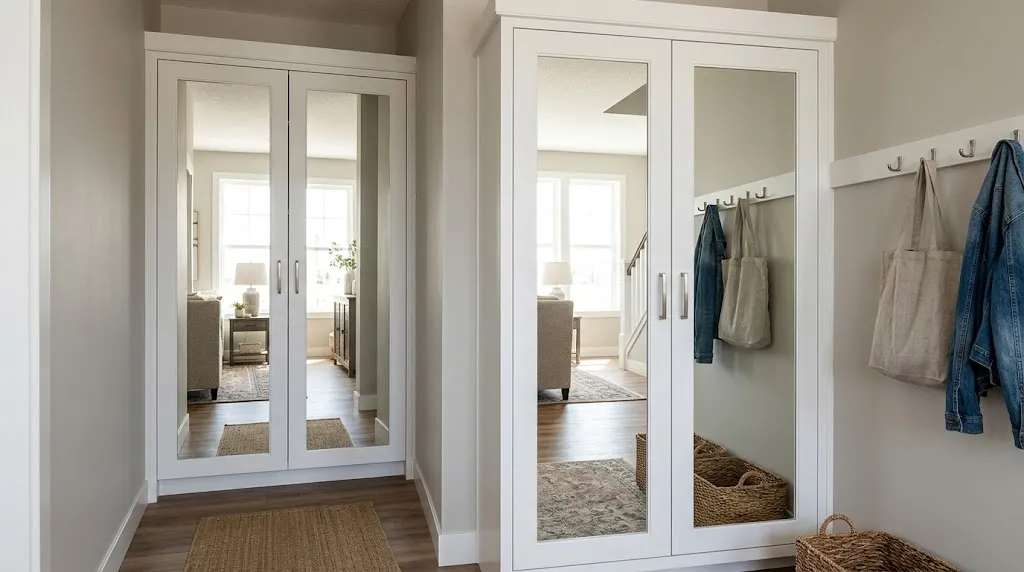
Mirrored cabinet doors double visual depth, bounce light around dark entryways, and let you do a quick outfit check before heading out the door.
Common Mistake: Using thin, frameless mirrors glued to light cabinet doors, which can warp or shatter with frequent slamming.
Better Approach: Select sturdy cabinet doors with inset tempered mirror panels mounted inside heavy wood frames for durability and safety.
14. Add a Low-Profile Metal Wire Boot Grid Under Wall Hooks
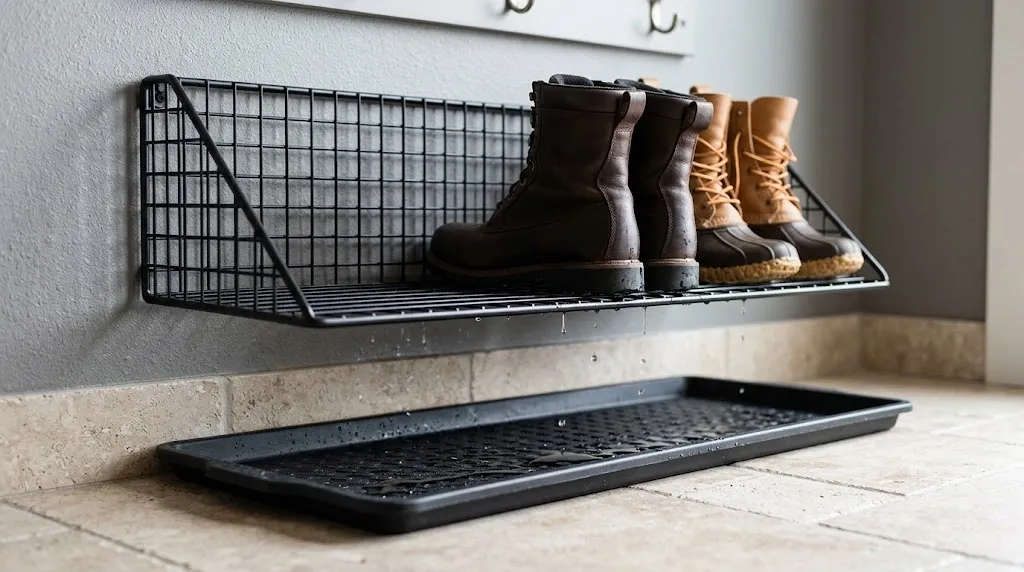
Floor-level shoe racks can clutter narrow entryways. Mounting an elevated wire mesh grid a few inches off the floor keeps muddy boots elevated, allowing air to circulate so wet soles dry much faster.
15. Create a Family Command Center Panel Next to Hooks
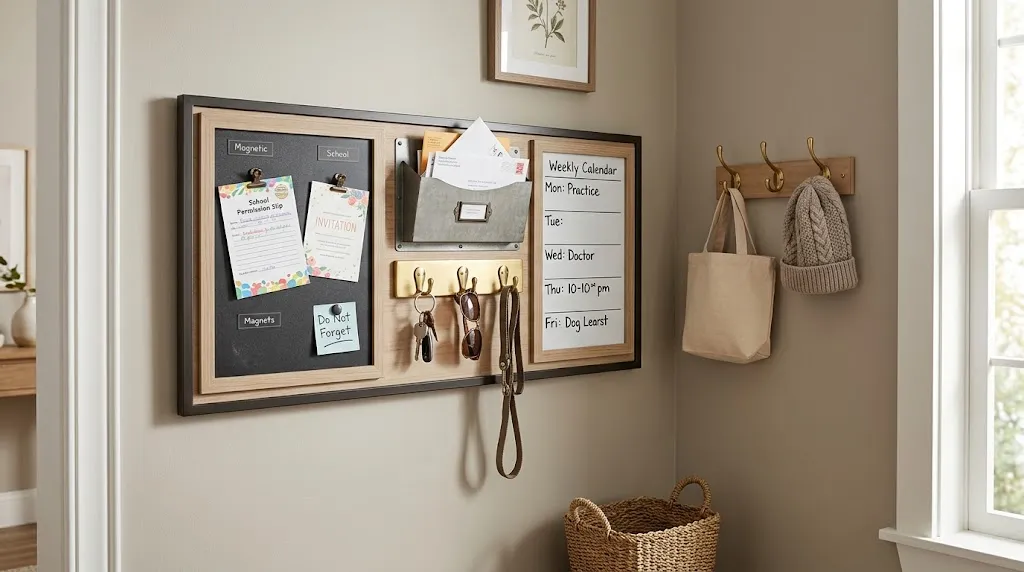
A small mudroom space should organize schedules as well as outerwear. Dedicating a portion of your entry wall to a unified command center prevents paper clutter from spilling into the kitchen.
- Magnetic Framed Board: Holds permission slips, invitations, and daily reminders.
- Key Rack & Mail Sorter: Consolidates incoming mail, keys, and sunglasses in one spot.
- Weekly Calendar: Keeps family appointments visible to everyone heading out the door.
16. Install Pull-Out Vertical Pantry-Style Shoe Racks
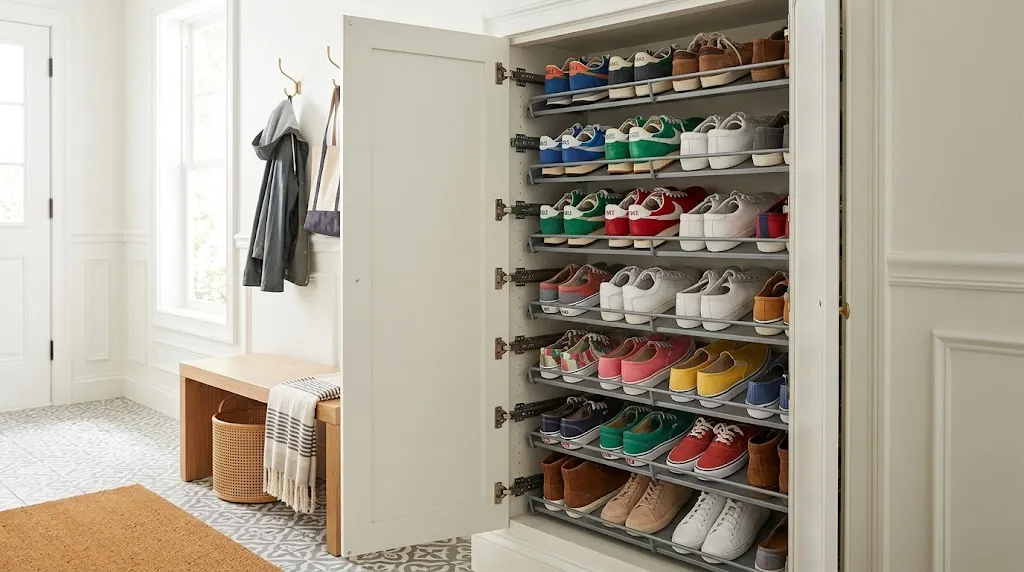
Borrowing design principles from compact kitchen pantries, narrow pull-out shoe drawers slide smoothly on ball-bearing glides, holding dozens of pairs of shoes in a footprint less than 12 inches wide.
Editor’s Note: Pull-out shoe racks hide footwear clutter behind a clean cabinet front, keeping your entryway looking calm and uncluttered.
17. Use Vertical Wall-Mounted Wire Baskets for Kid-Friendly Access
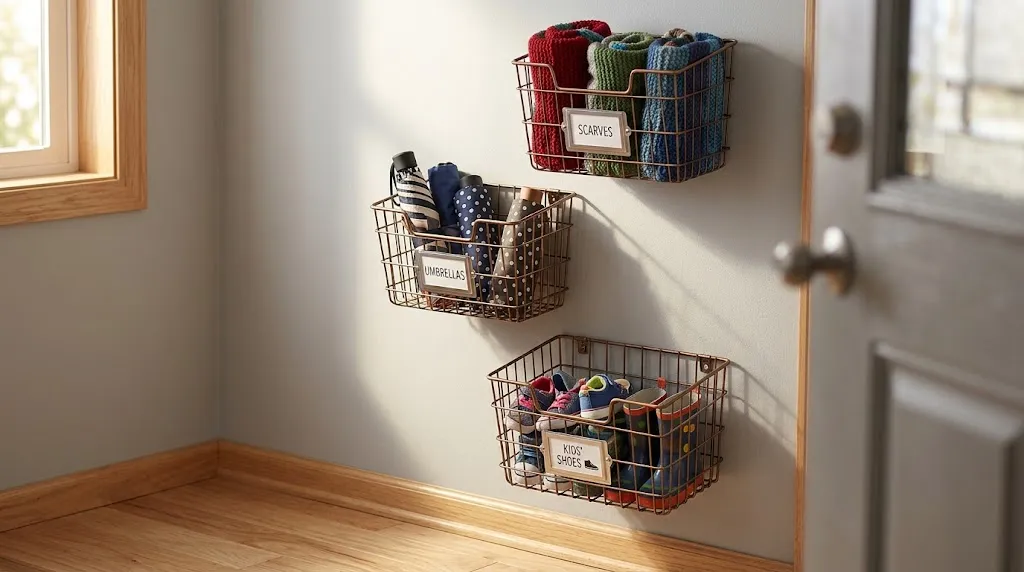
Mounting lightweight wire or metal mesh baskets at varying heights makes it easy for young children to put away their own shoes, gloves, and backpacks without help.
- Child-Height Mounting: Hang lower baskets 18 to 24 inches off the floor for effortless access by toddlers.
- Visual Clarity: Open wire mesh allows children to quickly see what’s inside each bin without dumping contents onto the floor.
- Label Holders: Attach clear chalkboard or metal tags to assign specific baskets to each family member.
18. Hang Industrial Overhead Ladder Storage for Seasonal Gear
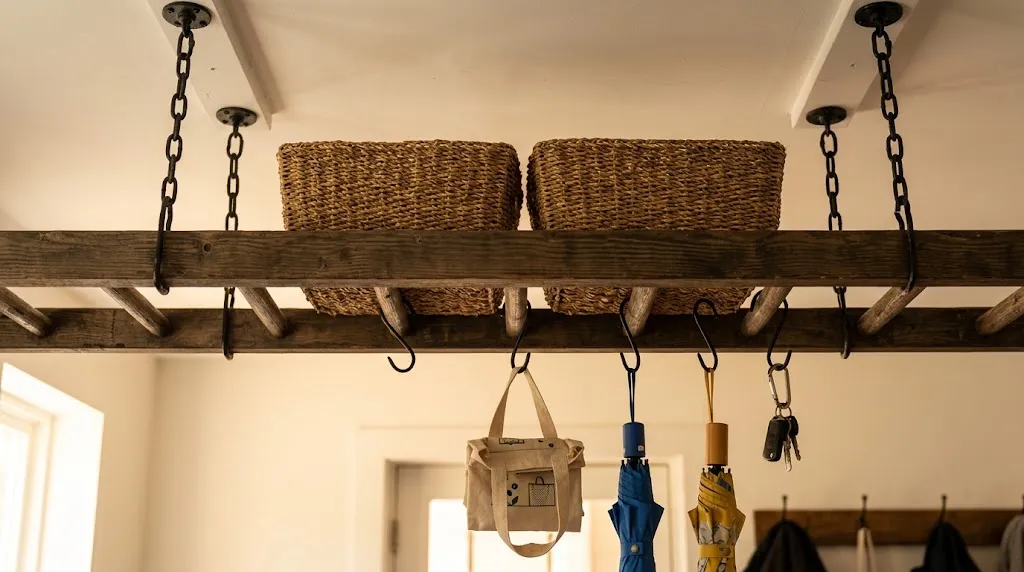
When wall space is completely occupied by doors or windows, look to the ceiling. A suspended horizontal wooden or metal ladder frame provides a suspended overhead rack for hanging umbrellas, coats, and storage baskets.
Safety Note: Secure ceiling mounting hardware directly into solid ceiling joists using heavy-duty eye bolts and welded steel chains to handle heavy loads safely.
19. Utilize the Under-Stair Space With Custom Angled Drawers
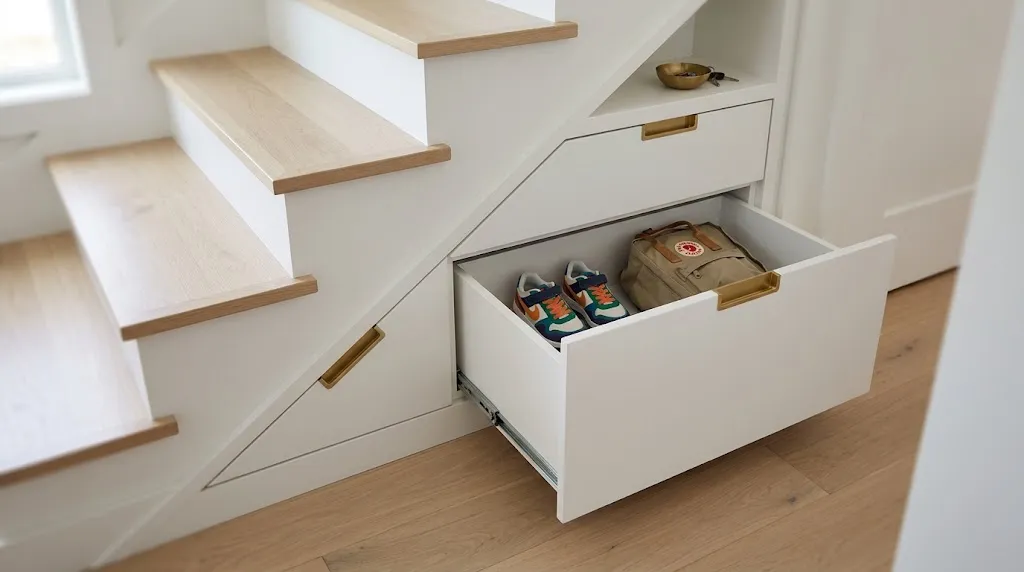
The triangular space under a main staircase is often underutilized. Installing custom-fit angled pull-out drawers transforms awkward architectural dead space into a sleek, high-capacity mudroom station.
| Drawer Zone | Ideal Storage Content | Depth Capacity |
| Lowest Tall Drawer | Tall boots, umbrellas, sports equipment | Up to 36 inches deep |
| Middle Drawers | Everyday shoes, backpacks, handbags | Standard 24–30 inches |
| Upper Small Drawers | Dog accessories, gloves, sunglasses, keys | Shallow 12–18 inches |
How to Choose the Right Mudroom Solution for Your Layout
Selecting the best small mudroom strategy comes down to measuring your primary constraints:
- For Narrow Hallways (Under 36 Inches Wide): Focus exclusively on wall-mounted systems like beadboard with hooks (Idea 1), recessed wall nooks (Idea 8), or wall slats (Idea 11) that keep floor space completely open.
- For Alcoves & Closet Conversions: Maximize vertical space with built-in cubbies (Idea 3) or closet conversions with pocket doors (Idea 4).
- For Renter-Friendly Spaces: Choose non-permanent additions like modular pegboards (Idea 6), shallow console tables (Idea 7), or double-duty ottomans (Idea 12).