
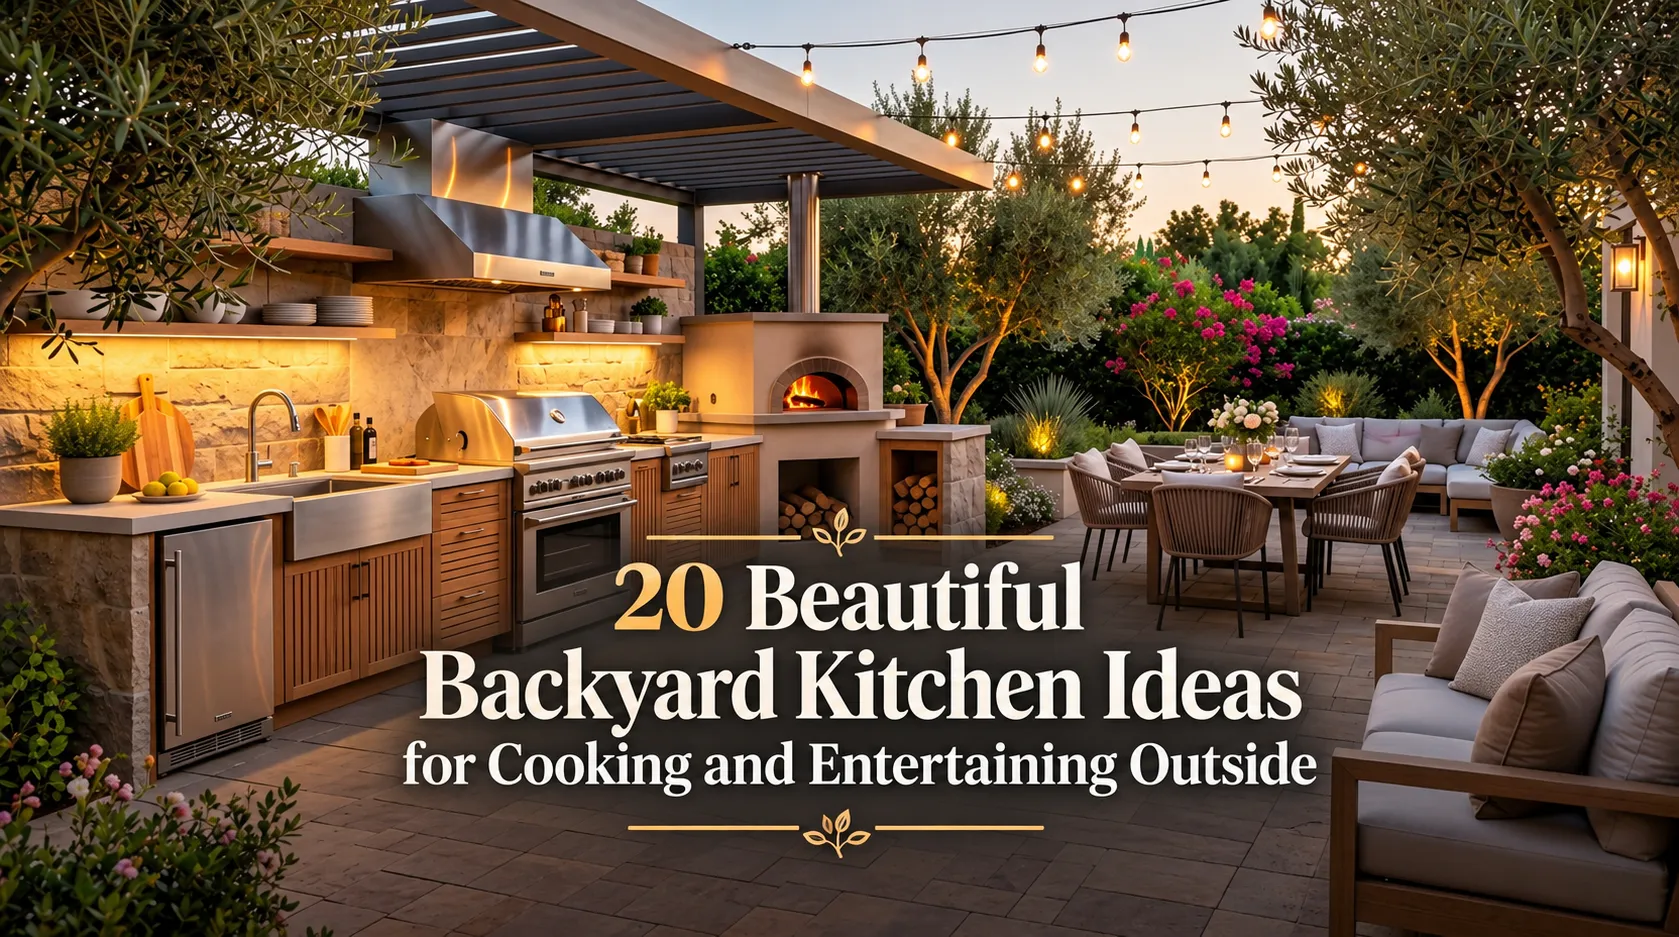
20 Beautiful Backyard Kitchen Ideas for Cooking and Entertaining Outside
An outdoor kitchen transforms an ordinary patio into a lively center for entertaining, cooking, and gathering under the open sky. Whether hosting a casual weekend barbecue, tossing homemade pizzas on a summer evening, or simply enjoying weeknight meals outdoors, a dedicated exterior cooking space elevates how you use your yard.
Designing an effective outdoor kitchen requires balancing practical durability with the visual warmth of your home’s architecture. The key is choosing a layout, material palette, and equipment setup that match your entertaining style and climate—ensuring the space remains inviting across every season.
1. Perimeter L-Shape with Stacked Fields tone Base
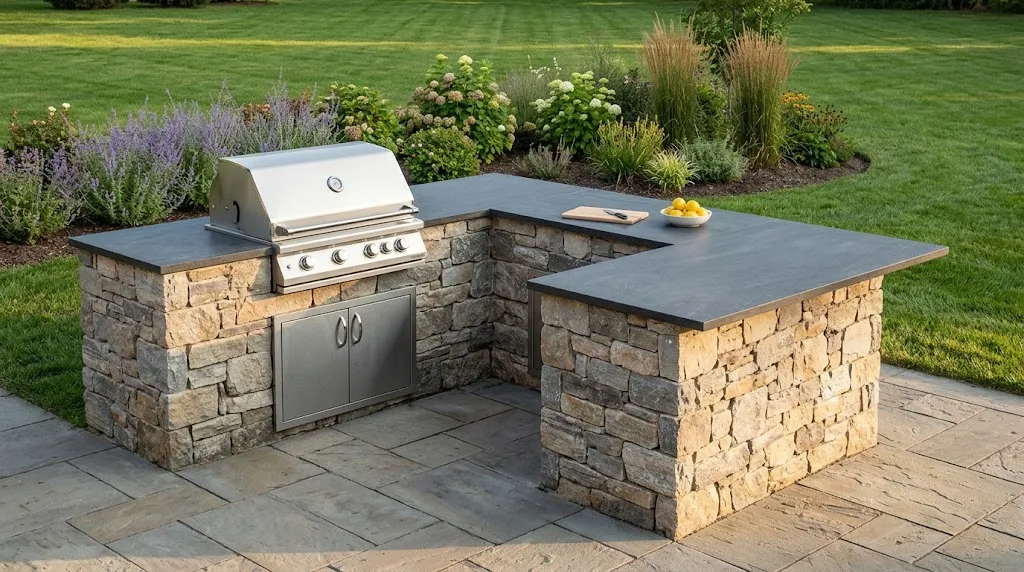
An L-shaped layout positioned against the outer edge of a patio maximizes floor space for guests while defining a clear chef’s zone. Using rugged, stacked fieldstone for the island base creates a textured, organic anchor that Grounds the structure into the surrounding landscape.
- Countertop Pairings: Pair dark grey or honed blue limestone counters with raw stone bases to maintain a natural palette.
- Built-in Placement: Position the main gas grill along the longer run, reserving the shorter arm for a under-counter sink and prep station.
- L-Shape Advantage: Keeps cook space out of main foot traffic zones while preserving open sightlines to the rest of the yard.
2. Low-Profile Teak Slatted Grill Island
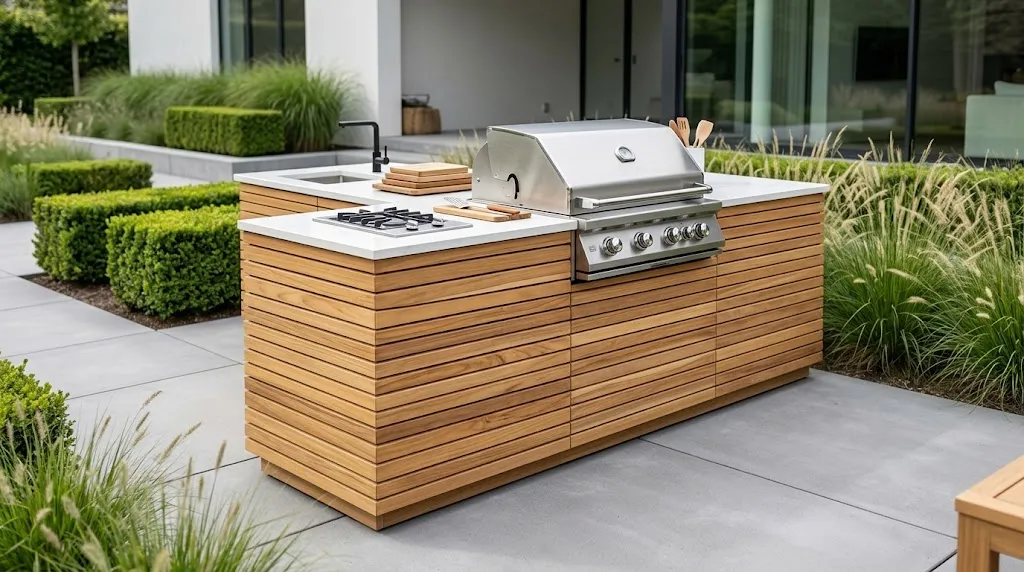
For modern or contemporary homes, a low-profile island wrapped in horizontal teak slats offers a warmer, softer aesthetic than pure masonry or concrete. Teak ages gracefully into a silver-grey patina if left untreated, or maintains a rich golden tone when sealed regularly.
| Material Feature | Teak Wood Slatting | Standard Masonry Base |
| Visual Texture | Soft, linear, organic warmth | Heavy, rustic, or architectural stone |
| Footprint Impact | Visually lightweight, airy feel | Solid, grounded, permanent structure |
| Ideal Architectural Fit | Modern mid-century, minimalist, Scandinavian | Craftsman, transitional, traditional |
3. Dedicated Brick Pizza Oven Corner
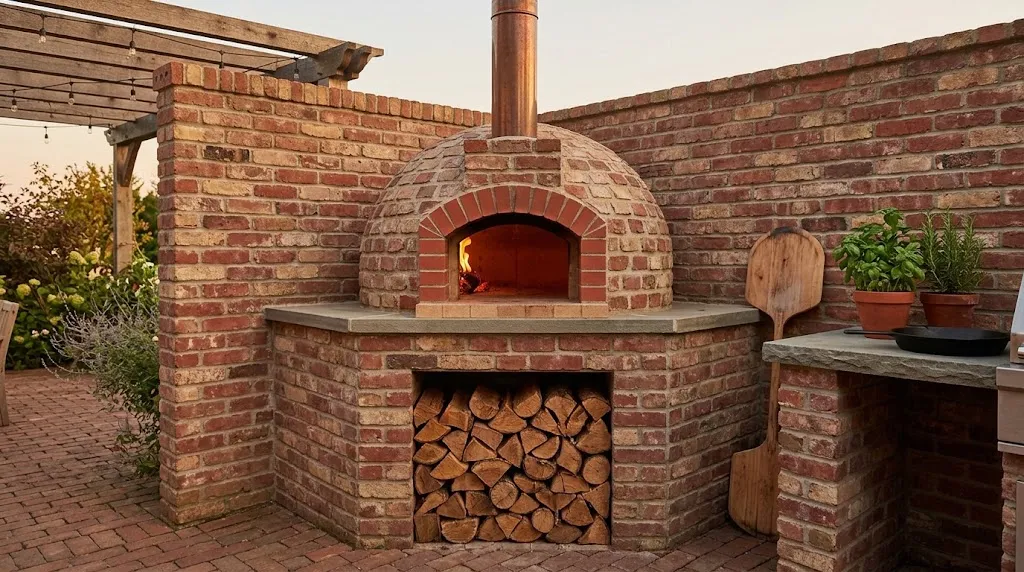
A wood-fired brick pizza oven provides a dynamic focal point that draws family and friends together for interactive cooking experiences. Placing the dome oven in a dedicated corner preserves main counter space while creating a cozy cook station.
Quick Tip: Include a deep lower cubby directly beneath the oven hearth lined with stacked hardwood logs. This provides quick access to fuel while adding warm wood tones to the brickwork.
4. Polished Concrete Countertops with Cedar Cabinetry
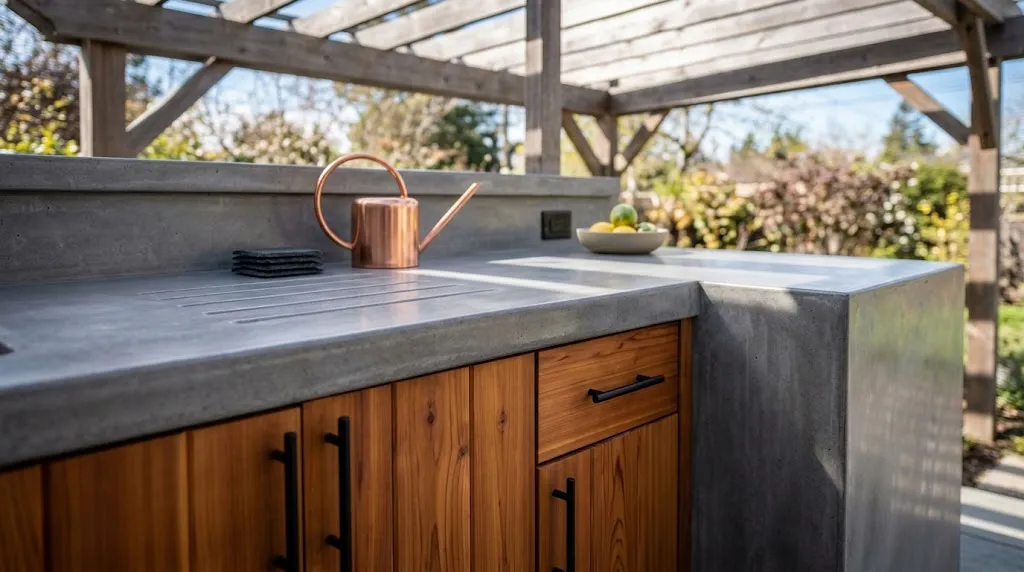
Combining raw industrial concrete with warm cedar wood creates a balanced design that feels both durable and inviting. Cast-in-place concrete offers seamless prep space that resists heat and weathering when properly sealed.
- Durable Foundation: Cast concrete withstands heavy cookware, extreme temperature swings, and outdoor wear.
- Warmth & Contrast: Vertical tongue-and-groove cedar cabinet doors soften the cool grey tones of the concrete.
- Integrated Details: Molded drainboards, waterfall edges, or embedded trivets can be cast directly into the countertop during installation.
5. Covered Pergola Kitchen with Integrated Overhead Heaters
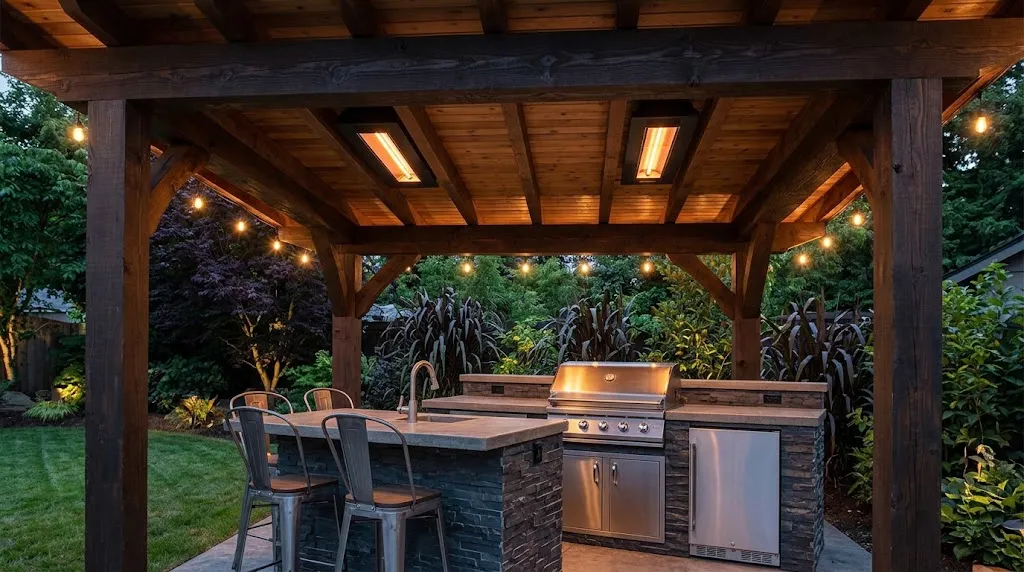
Extending the usability of an outdoor kitchen across cooler autumn nights or light rain requires reliable overhead shelter and warmth. Mounting flush infrared heaters into the rafters of a solid timber pergola keeps the chef and counter-side guests comfortable without taking up floor space with portable heater stands.
Editor’s Note: When installing electric heaters into a pergola ceiling, ensure proper clearance from combustible wood members according to the manufacturer’s safety specifications, or use metal soffit lining along the mounting zone.
6. Peninsula Layout with Raised Bar Seating
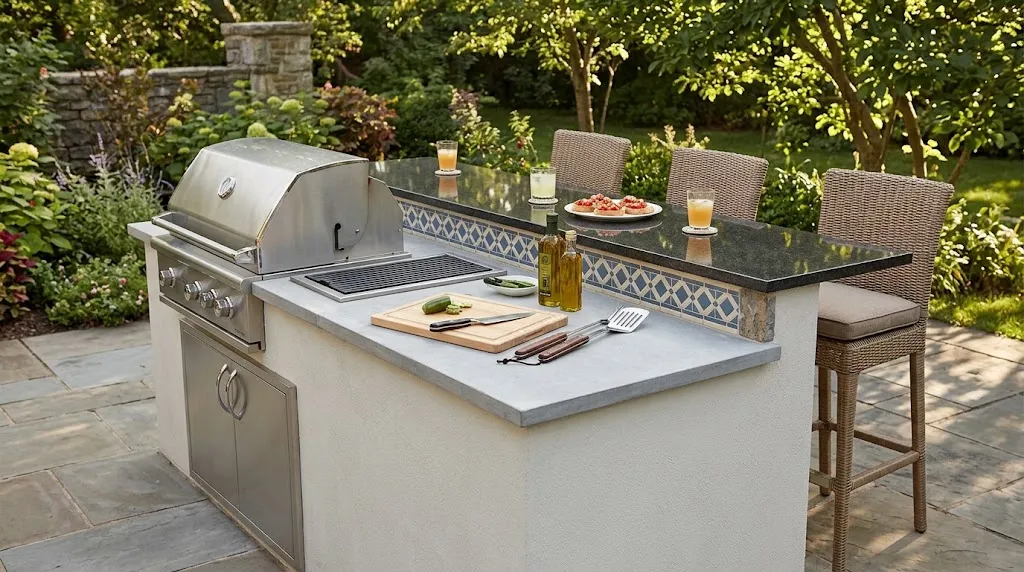
A two-tiered kitchen peninsula creates a functional barrier between the cooking zone and the entertaining area. A raised upper counter shields grill splatter and prep mess from view while giving guests a comfortable spot to sit, chat, and enjoy drinks while food is prepared.
- Lower Tier (36″ Height): Dedicated strictly to prep tasks, cutting boards, food drop-off, and grill access.
- Upper Tier (42″ Height): Designed for bar stool seating, serving appetizers, and shielding cooktop heat.
- Transition Strip: Trim the upper back wall with decorative accent tile or stone to visually bridge the two heights.
7. Compact Countertop Prep & Bar Cart Station
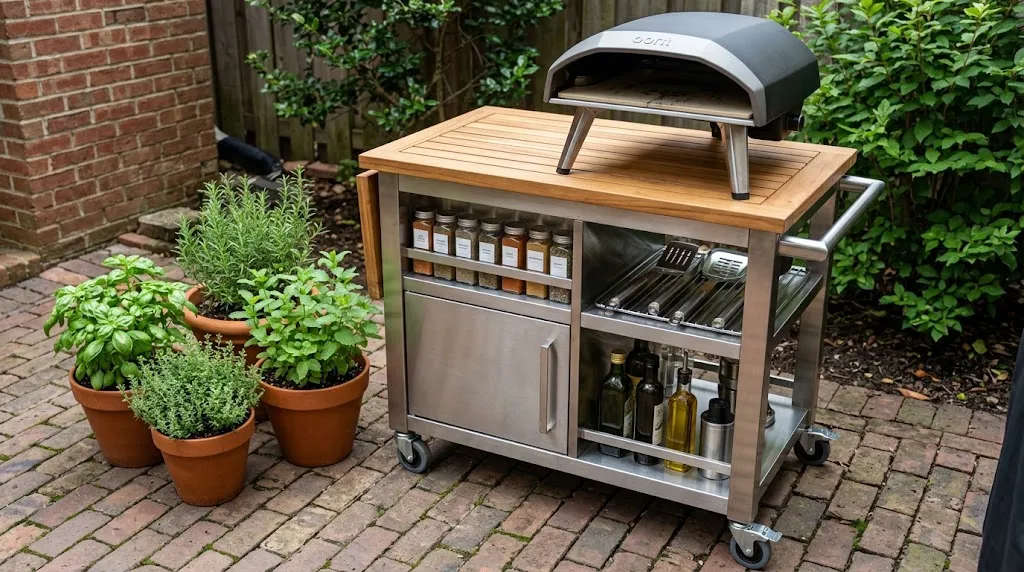
Best For: Small patios, townhome gardens, or budget-conscious setups
Investment: Accessible to Moderate
Visual Effect: Neat, flexible, and uncluttered
For smaller backyards or modest budgets, a massive built-in stone island isn’t necessary. A compact station featuring a durable stainless steel or teak rolling cart paired with a tabletop pizza oven or portable kamado grill delivers full cooking utility without overwhelming the footprint.
8. Stucco-Wrapped Mediterranean Cook Center
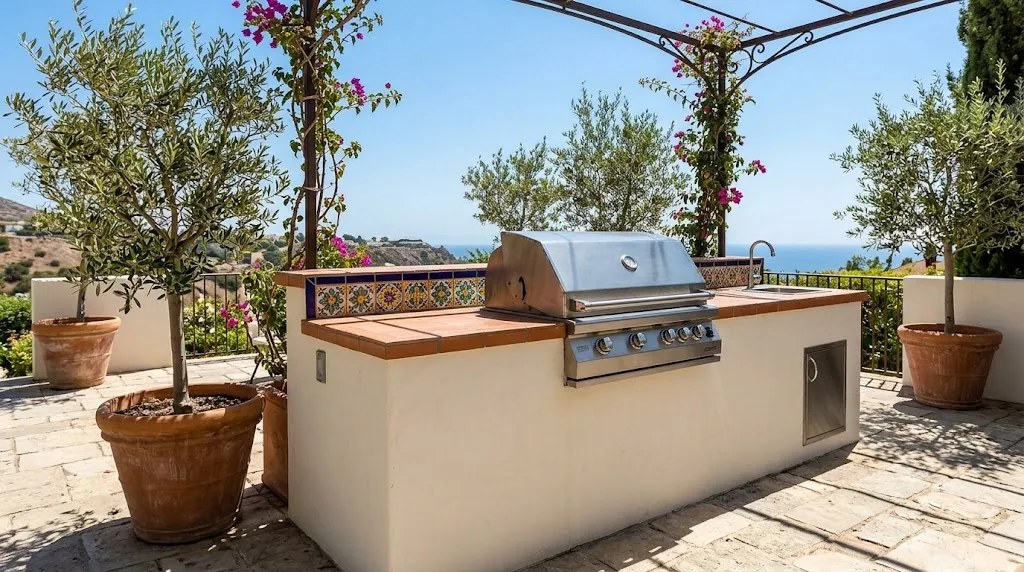
Smooth, light-colored stucco brings a bright, sun-drenched coastal feel to the outdoor kitchen. Pairing off-white or terracotta-tinted stucco with hand-painted ceramic tile accents along the backsplash adds immediate character and warmth.
Common Mistake: Applying indoor-grade stucco directly to exterior wood frames.
Better Approach: Build the island base using concrete masonry units (CMUs) or outdoor-rated cement board with a proper moisture barrier before applying cementitious stucco finishes to prevent cracking over time.
9. Modern Black Steel and Charcoal Slate Station
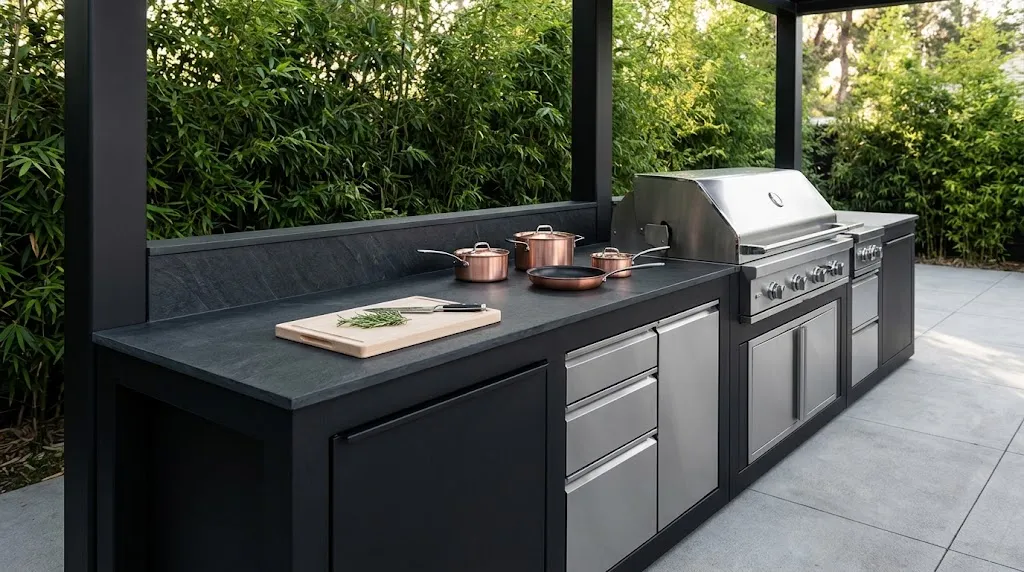
Dark, dramatic palettes continue to grow in popularity for contemporary backyards. Matte black steel framing combined with deep charcoal slate or soapstone creates a striking, moody focal point that contrasts sharply against lush greenery.
- Frame Material: Powder-coated black stainless steel or heavy aluminum.
- Counter Surface: Dark charcoal slate, soapstone, or matte black porcelain slabs.
- Styling Detail: Keep accessories minimalist—use light wood cutting boards and brushed copper cookware to pop against the dark backdrop.
10. Pass-Through Window Kitchen Extension
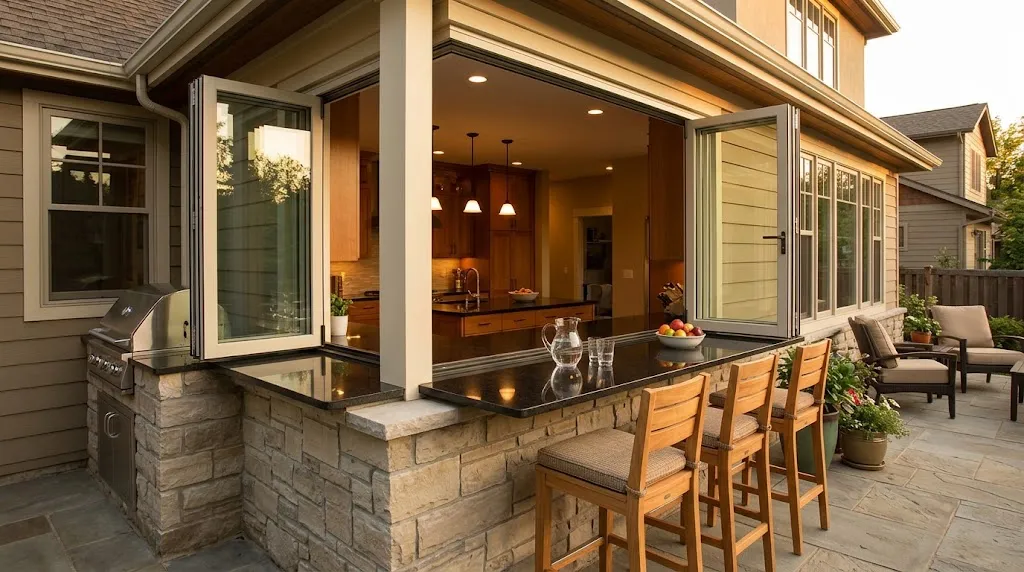
Connecting an indoor kitchen directly to an outdoor patio via a fold-back or pop-up pass-through window streamlines serving and cleanup. Extending the countertop continuously from the inside out creates a unified entertainment zone.
11. Dual-Fuel Kamado and Gas Grill Combo Station
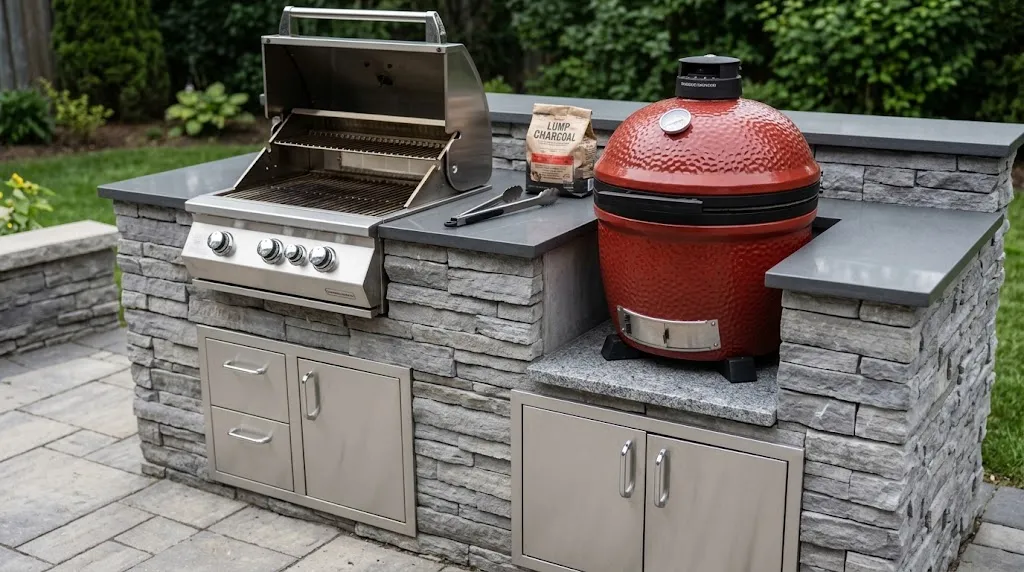
Serious outdoor cooks often want the quick convenience of a gas grill alongside the rich smoke flavor and high-heat searing capability of a ceramic kamado smoker. Building both units into a single stone island keeps all cooking styles centralized.
- Thermal Clearance: Ensure the ceramic kamado sits on a heavy-duty granite slab or specialized air-gap feet to prevent heat transfer to surrounding cabinetry.
- Storage Access: Include deep drawers directly beneath the kamado for storing lump charcoal, wood chunks, and ash cleanup tools.
12. Shiplap-Accented Island with Farmhouse Apron Sink
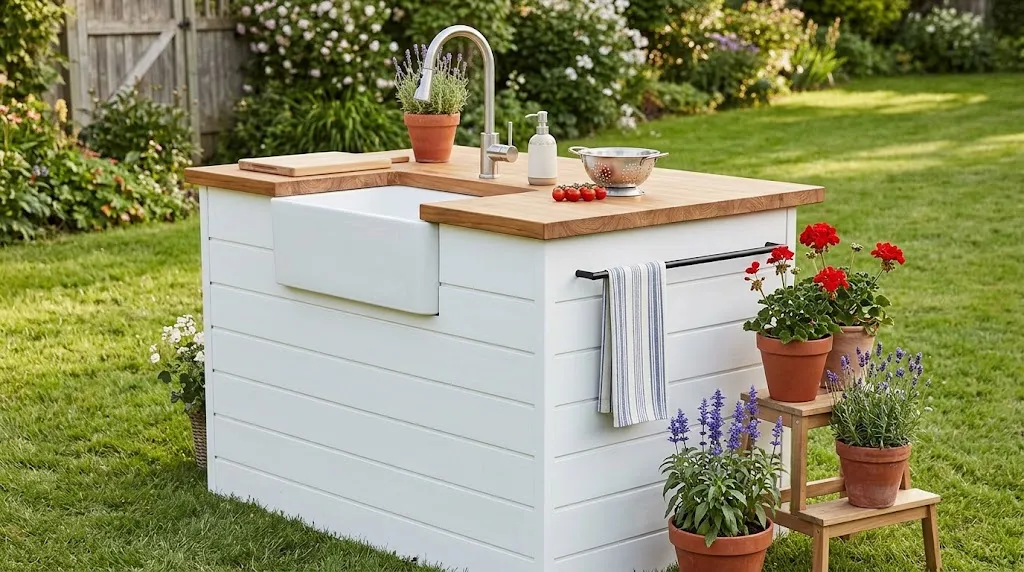
Bring interior farmhouse charm into the backyard by wrapping an outdoor kitchen island in durable white outdoor-rated composite shiplap. Anchoring the layout with a heavy white ceramic apron-front sink provides both practical cleanup space and timeless style.
13. Rustic Ledge-Stone Island with Rough-Sawn Timber Mantle
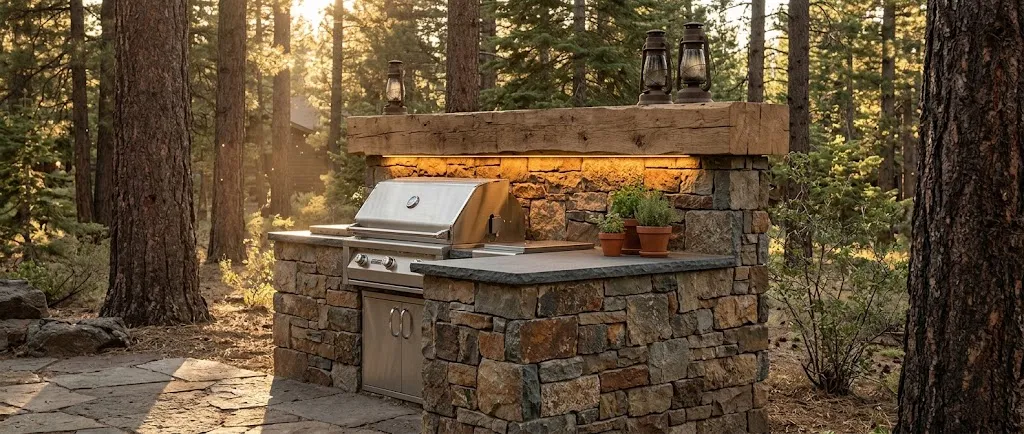
For homes set in wooded environments or rustic mountain settings, using raw, rugged materials ensures the kitchen looks at home among the trees. Combining thick ledge-stone masonry with a heavy rough-sawn timber mantle shelf creates a cabin-like atmosphere.
Tips & Tricks:
- Select natural fieldstone with varied earth tones (iron rust, moss grey, tan) to blend with local forestry.
- Seal the timber mantle with a heavy-duty matte exterior polyurethane to protect against rain without adding artificial shine.
- Incorporate warm 2700K LED lighting under the mantle edge to illuminate the stone texture at night.
14. Linear Poolside Wet Bar & Cooking Wall
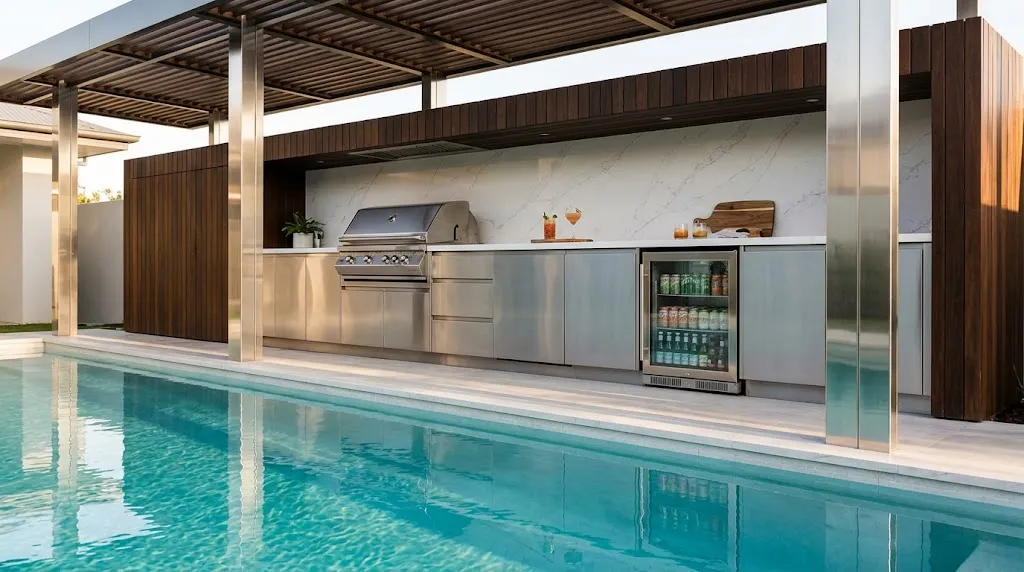
Positioning an outdoor kitchen directly along the edge of a pool pavilion creates the ultimate resort-style entertaining environment. A continuous linear wall keeps the footprint compact while providing grilling, cold storage, and drink service right by the water.
15. Fully Enclosed All-Weather Pavilion Kitchen
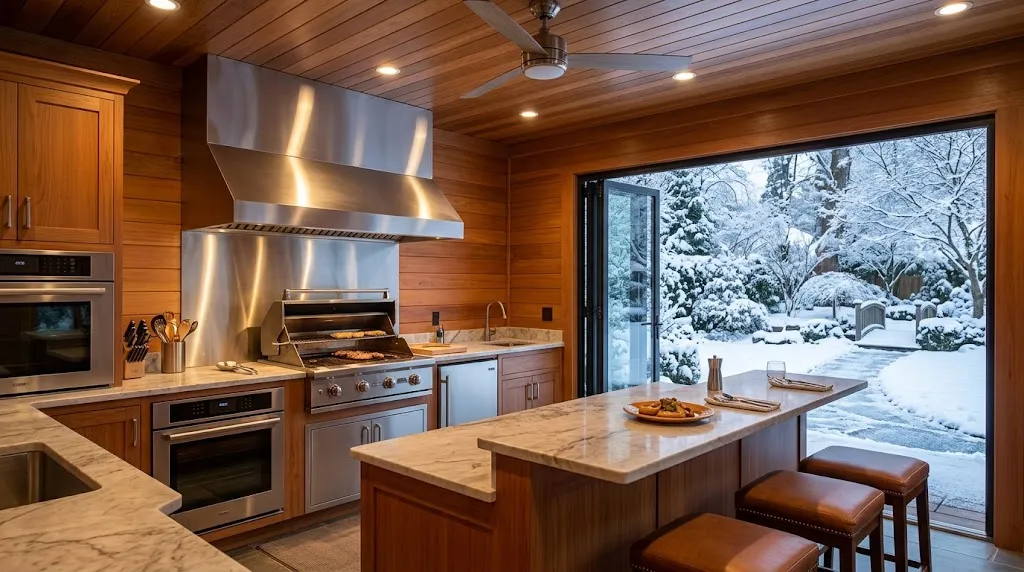
For regions with harsh winters or frequent rain, enclosing the outdoor kitchen inside a three-sided pavilion with retractable glass walls or heavy motorized drop-down screens guarantees year-round use.
| Element | Open Pergola | Enclosed Pavilion |
| Weather Protection | Sun shade & light rain protection | Full shelter from rain, wind, and snow |
| Seasonal Usability | Late spring to early autumn | 12-month year-round cooking |
| Ventilation Needs | Natural open airflow | High-capacity commercial vent hood required |
16. Minimalist Monolithic Concrete Block Island
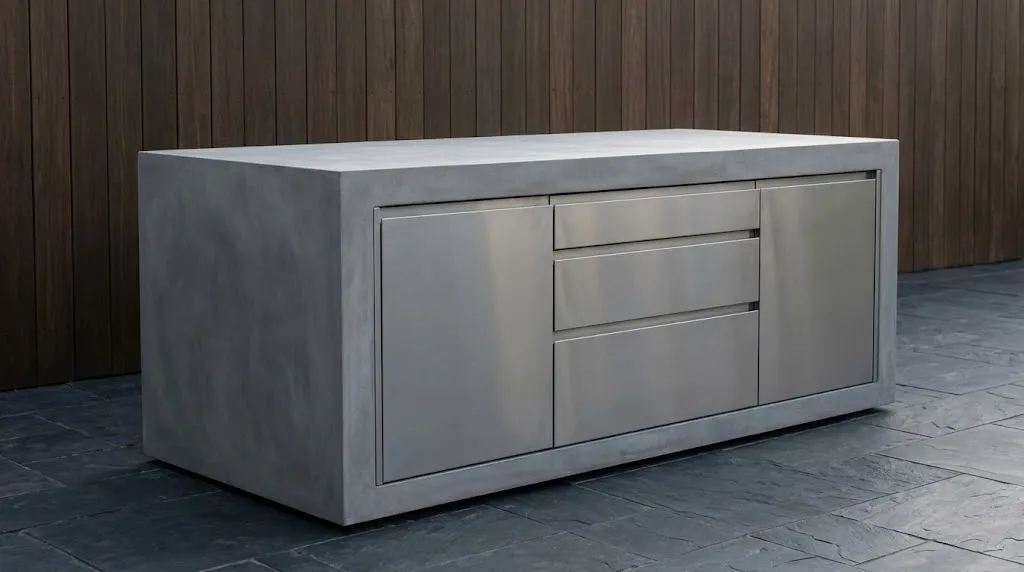
For sleek modern architecture, a monolithic poured-concrete island creates an uninterrupted, sculptural appearance. Eliminating visible handles, face frames, and material breaks gives the kitchen a bold, modern feel.
17. Marine-Grade Stainless Steel Modular Kitchen
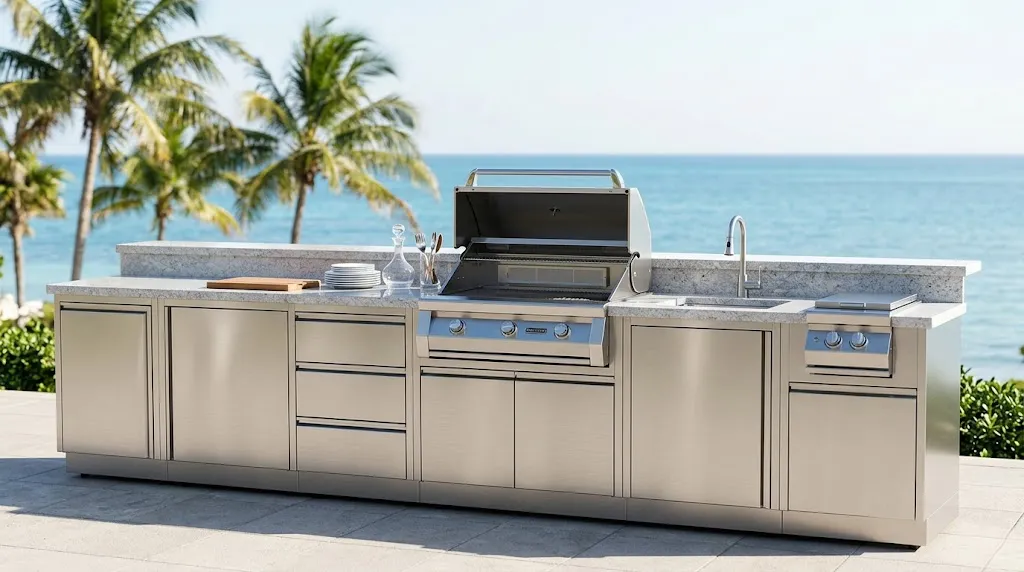
Best For: Coastal environments, salt air regions, and high-durability setups
Investment: Premium
Visual Effect: Sleek, professional, commercial-grade performance
Coastal homes require materials that resist saltwater corrosion and severe humidity. Marine-grade 316 stainless steel cabinetry provides long-lasting defense against rust while giving the patio a crisp, professional chef’s kitchen appearance.
18. Freestanding Island with Integrated Herb Planters
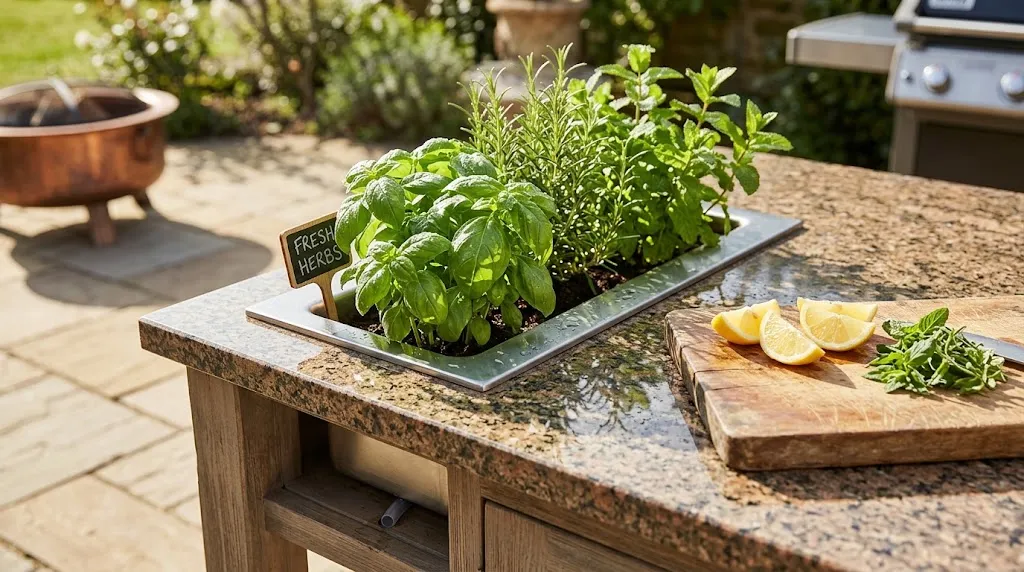
Incorporating living plant pockets directly into the perimeter of the outdoor kitchen counter brings fresh culinary ingredients within arm’s reach of the grill.
Quick Tip: Ensure integrated planter boxes built into stone counters feature dedicated bottom drainage tubes routed through the island base so excess water empties onto the ground rather than leaking into lower storage cabinets.
19. Two-Tone Masonry & Wood Slatted Island
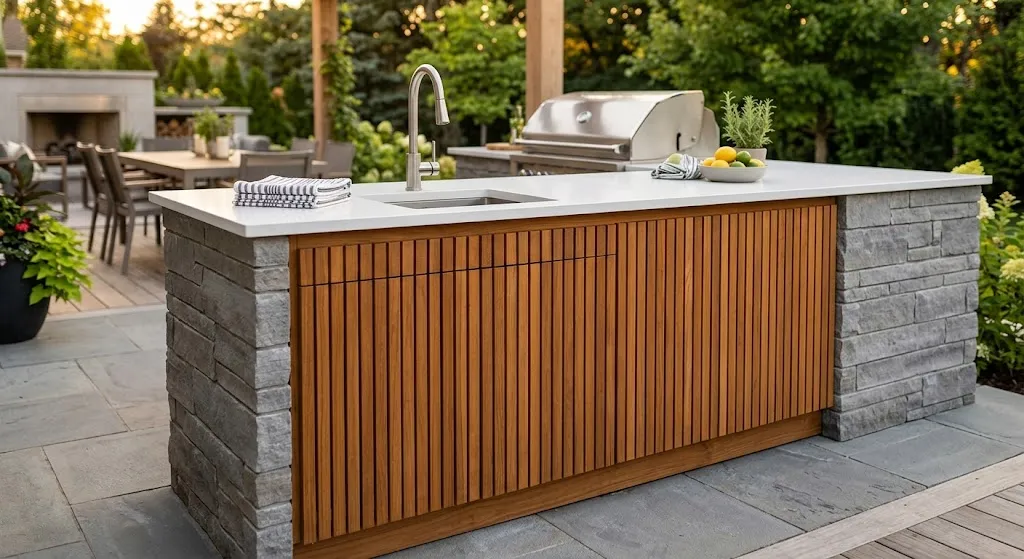
Blending stone masonry on the lower structure with warm vertical timber slats on the front fascia bridges traditional durability with modern textural warmth.
20. Intimate Small-Space L-Counter with Under-Counter Lighting
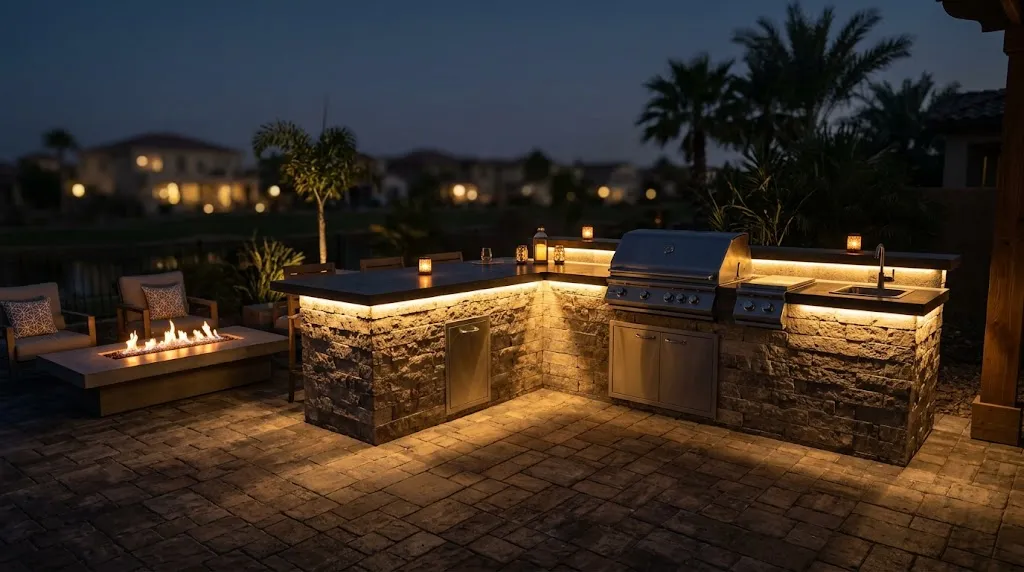
Enhancing safety and mood lighting simultaneously, low-voltage LED strip lighting mounted underneath the overhang of an outdoor kitchen counter creates a floating visual effect across the patio flooring at night.
How to Choose the Right Layout and Materials
When selecting the best outdoor kitchen design for your home, consider these essential planning factors:
- Determine Your Primary Cooking Style: If you primarily cook quick weeknight meals, a streamlined gas grill island with a small prep counter is often sufficient. If you enjoy slow weekend smoking or pizza nights, prioritize extra counter width and multi-fuel station space.
- Select Climate-Appropriate Materials: In freezing climates, select non-porous countertop materials like polished granite, quartzite, or properly sealed concrete that resist freeze-thaw cracking. In coastal salt-air zones, upgrade all steel hardware and cabinets to 316 marine-grade stainless steel.
- Maintain the Work Triangle: Position your prep space, cold storage (beverage fridge), and cooking surface in a natural, unobstructed sequence to keep movement efficient between the indoor house and the outdoor grill.